
The 5-Step Architecture Design Process Explained
An interview with BELO Design founder, Carlos Bethencourt
The architecture design process is the sequence a design team follows to take a project from an empty site to a finished building – typically discovery, design, development, documentation, and construction.
Designing and constructing a residential or commercial project is an intricate undertaking. For Carlos Bethencourt, founder of BELO Design who developed his expertise at high-profile firms, most recently Gehry Partners, the residential and commercial architecture process can be broken down into 5 steps that make the process seamless yet innovative. Here’s an overview of the process based on a Q&A with Carlos.
Step 1: Site Discovery & Feasibility
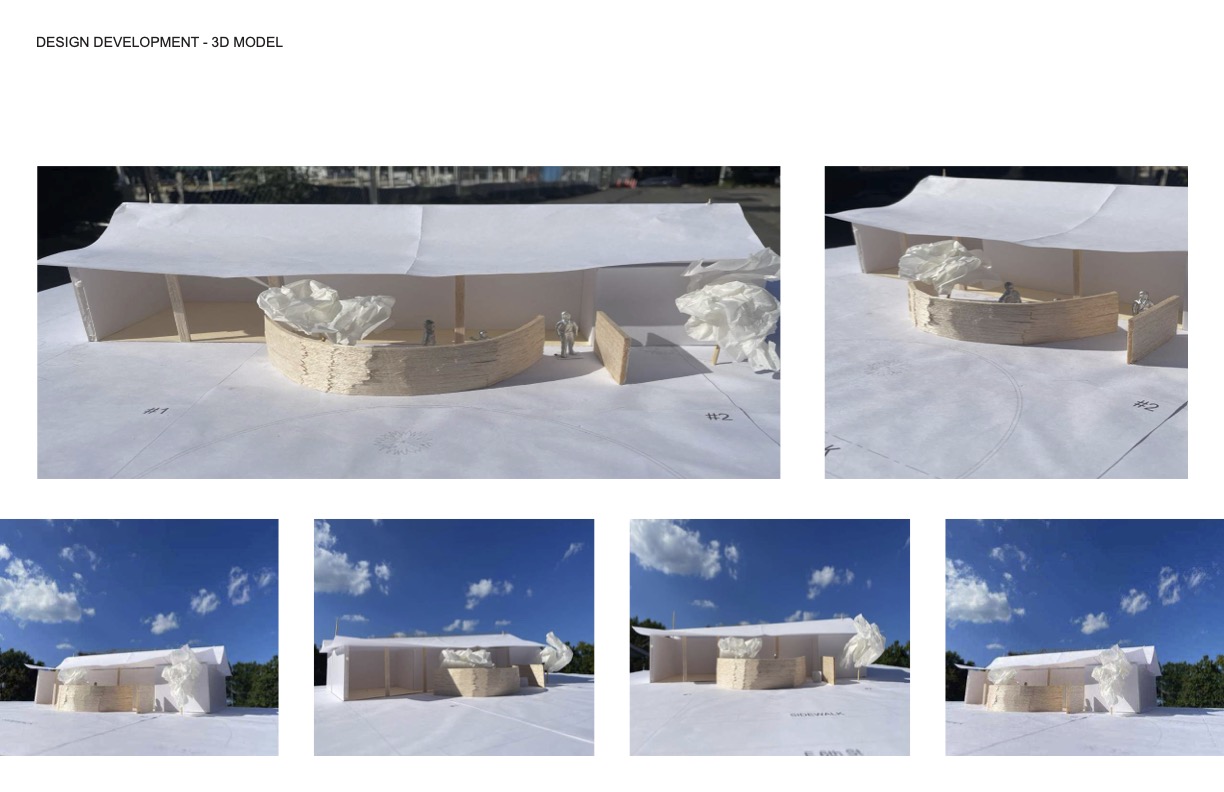
Discovery is the information-gathering stage, where the designer learns everything possible about the site before any design work begins. The first step for a home architect or commercial building designer is to absorb as much information as possible. We want to learn about the site and anticipate challenges. By visiting the site, taking pictures, and asking lots of questions, we get a lay of the land. To aid BELO Design in its process and to meet regulatory codes, we require a land survey and topographical study. This allows us to obtain precise information about property boundaries, utilities, and topography.
Step 2: Concept Design
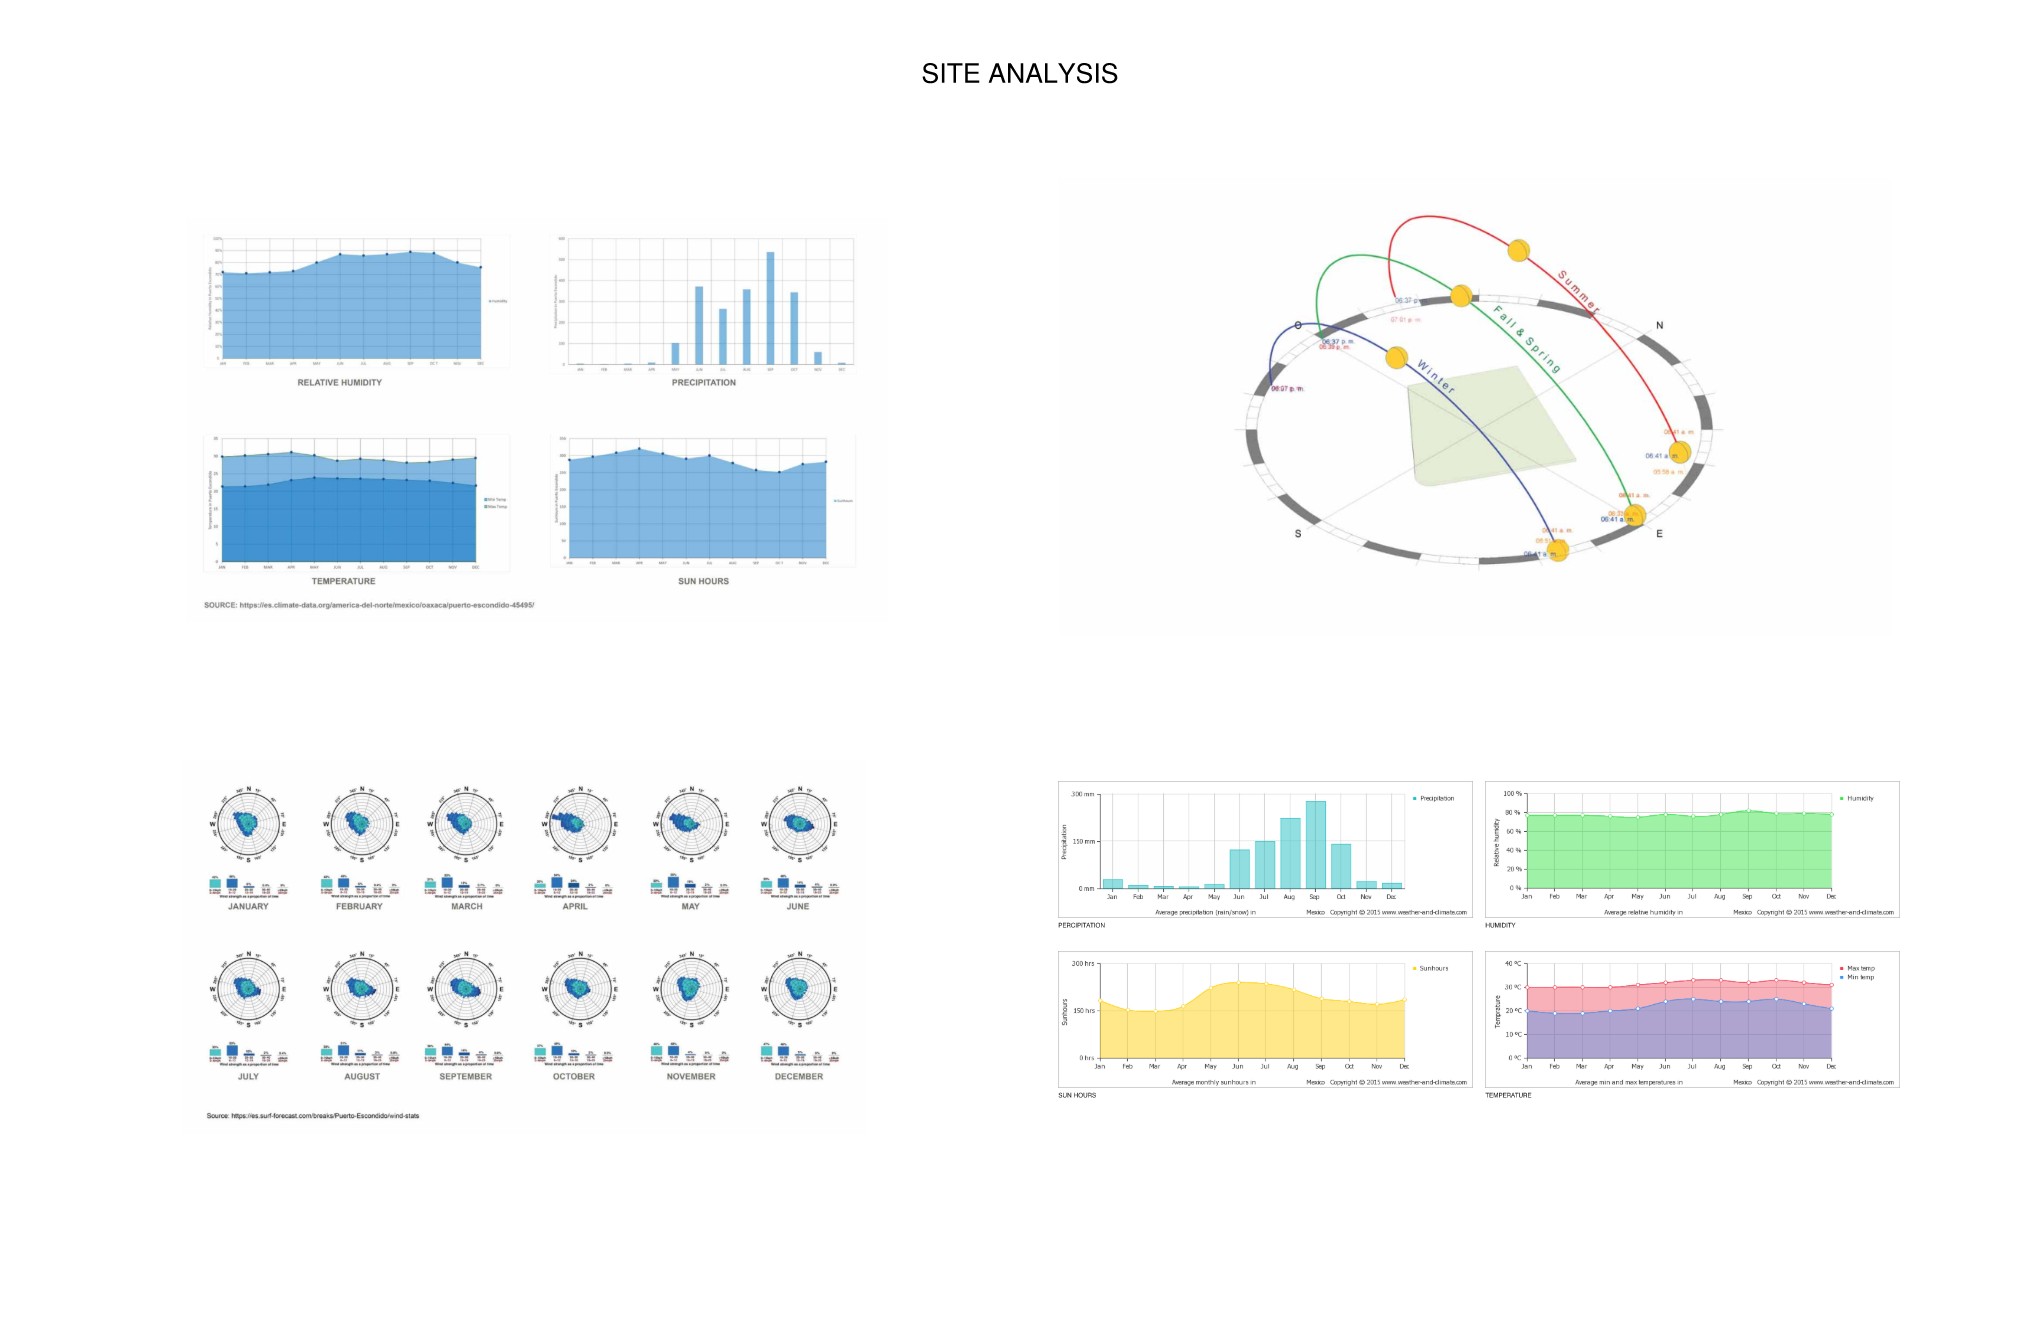
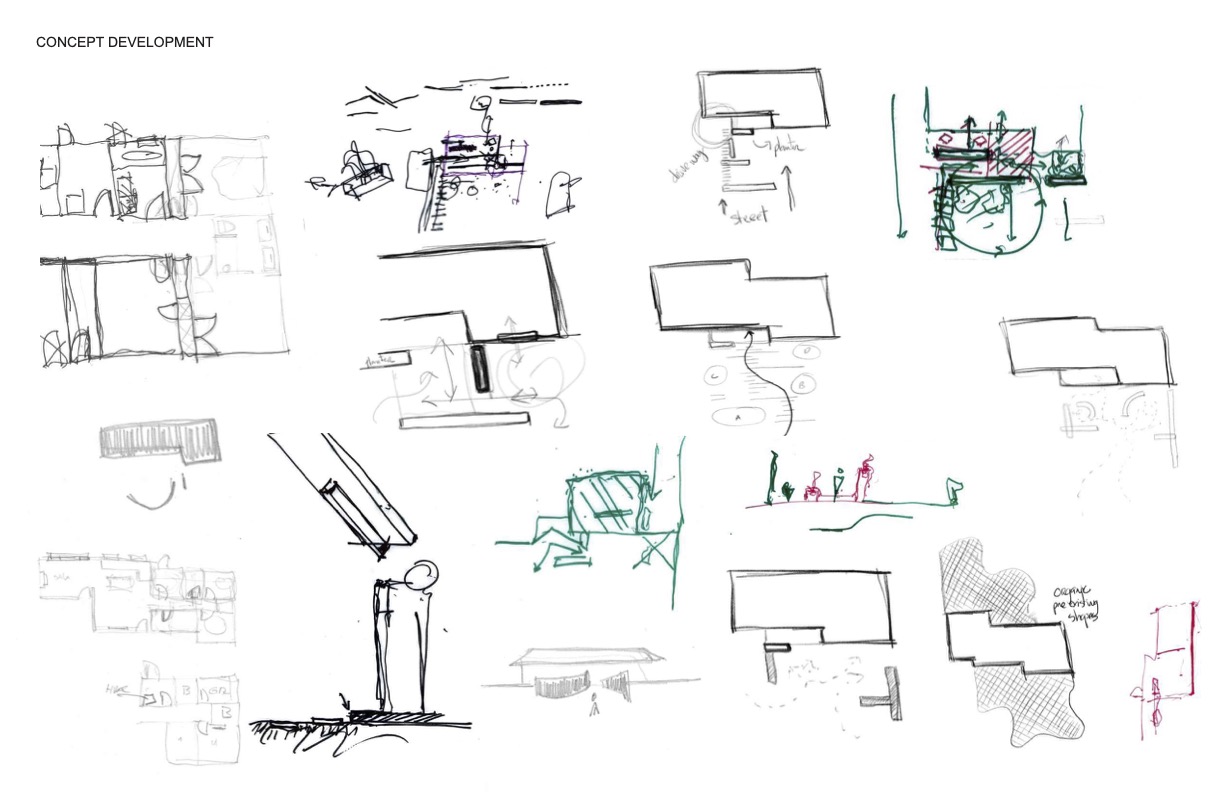
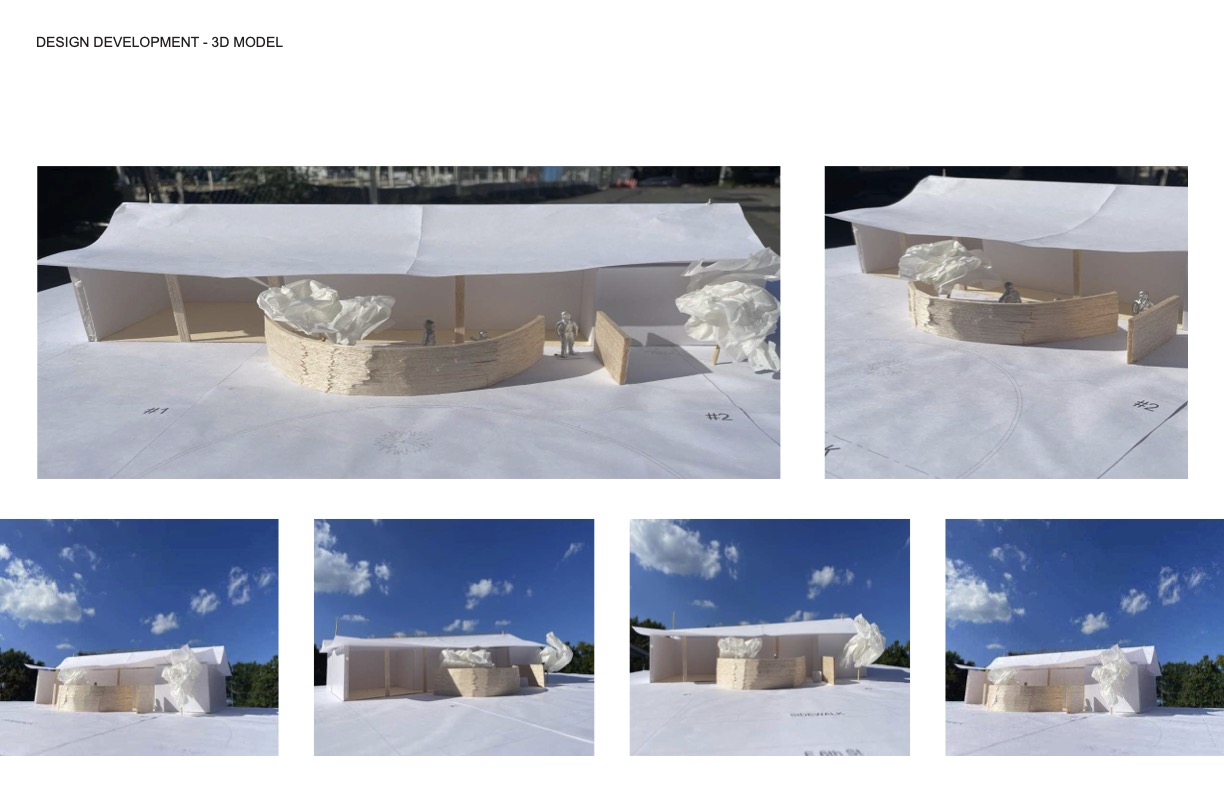
Concept design is where the client’s vision gets translated into sketches, models, and early design options. We encourage our clients to dream. We listen to their goals, needs, and ideas and consider their sources of inspiration. Then the fun begins, and we start sketching to turn their ideas into something they can see. We also like to build physical models. Models allow you to touch, to take it outside and let the sun hit it, to see where shadows are created. A physical mockup helps you digest the design better. We present clients with several options – some tailored strictly to their goals, and others that introduce innovative designs to challenge assumptions and unlock the best solution. After incorporating customer feedback, we align on a concept.
Step 3: Design Development
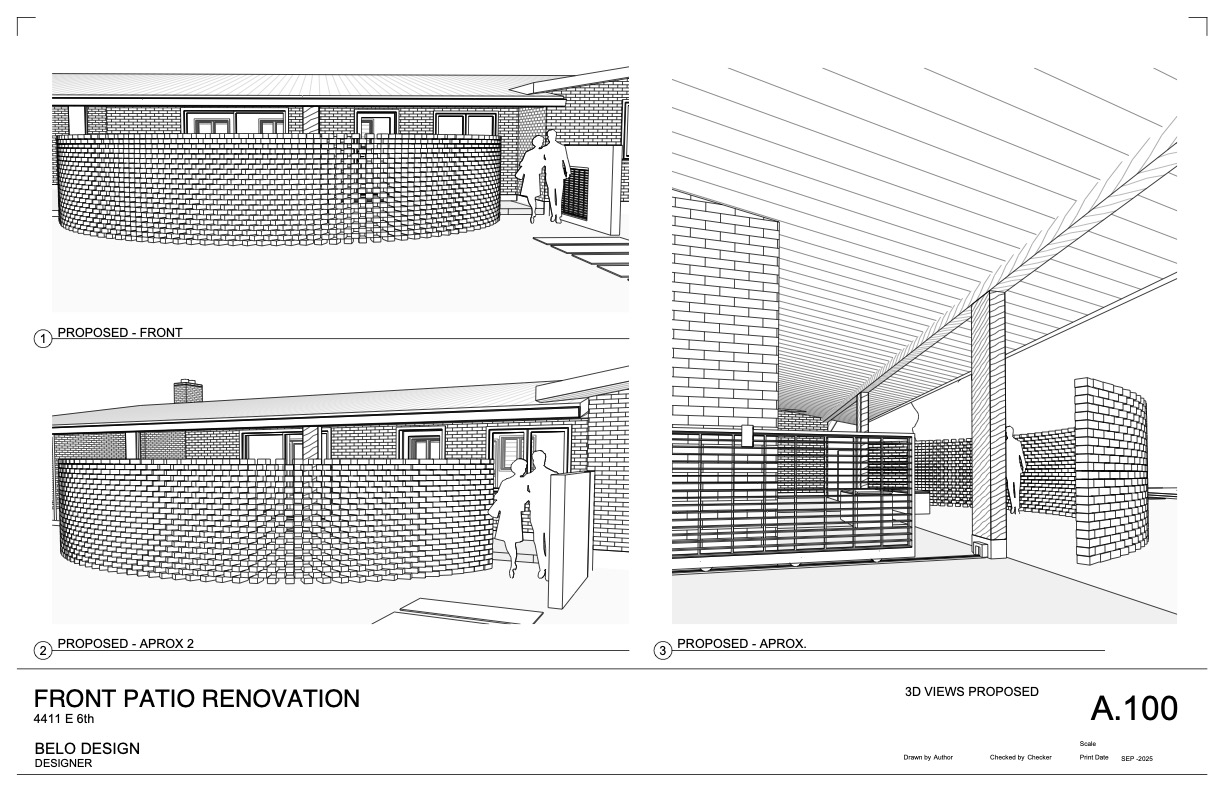
Design development turns the approved concept into precise drawings that account for real world constraints. In the development stage, we set out to make the design a reality. We provide different perspectives of the house or building, think about materials, and imagine usage. Depending on the size of the project, we’ll bring on structural and civil engineers and partners to assist with mechanical, electrical, and plumbing, also known as MEP. And most importantly we continue to get feedback from our clients to make sure the space will work for them. Our best customers are curious, communicative, and willing to trust the process.
Step 4: Permitting, Construction Documents, & Bidding
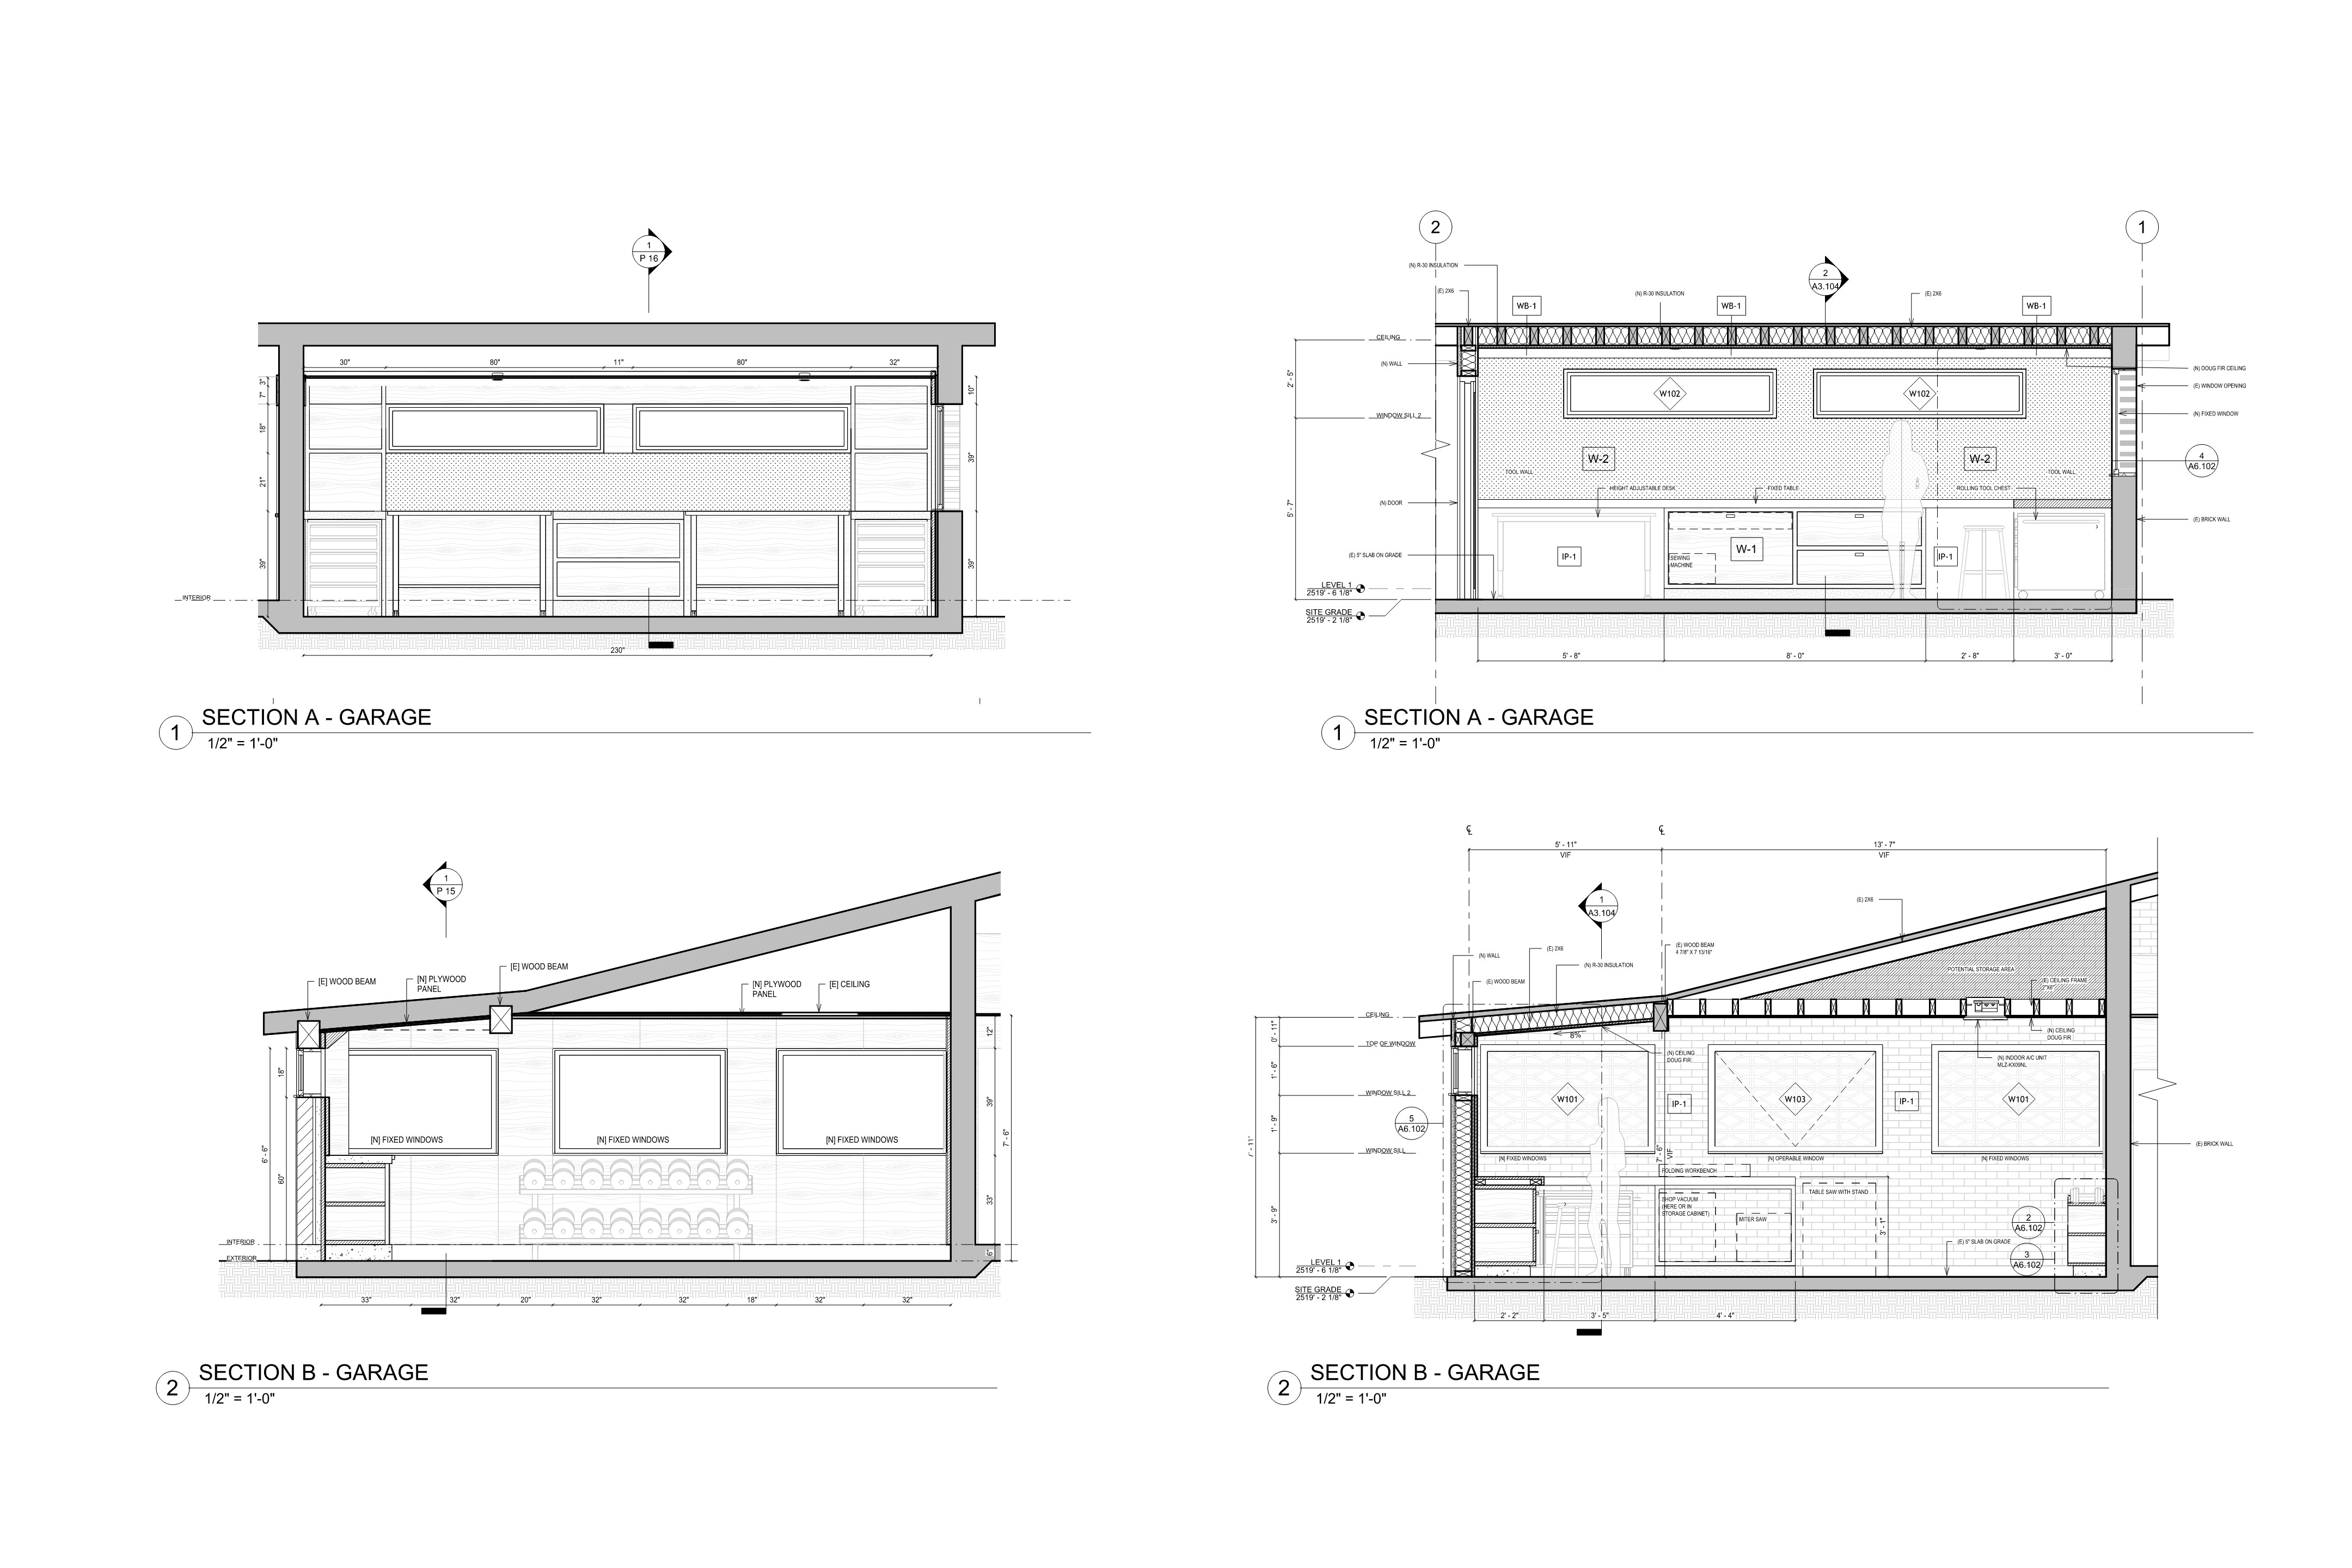
Documentation is where the design becomes a formal set of instructions the builder can act on. The design team submits these plans to the city and gets the necessary permits for the project to begin. On behalf of our clients, we reach out to contractors and seek bids. While design-build firms may offer convenience, we offer flexibility – to work with the contractor of your choice and at a price point that works for you.
Step 5: Construction Administration
Construction is the final stage, where the design team oversees construction to protect the integrity of the vision and see it through to completion. Many people think our role ends with the selection of the contractor, but we see the project through to the end. It would be like handing off complex Ikea instructions to a contractor then leaving. We support our clients with construction administration; we visit the site, observe progress, and are available for questions to help guide the execution. It culminates with a finished work. It’s beautiful to see something that starts with simple words in the air turn into something that you can see and touch, where people live and have experiences.
From the early learning phases to the construction climax, the architect is the glue that holds it all together. At BELO Design we see our role as a combination of designer, translator, coordinator, and advocate for your project.
Looking for building design services? Reach out for a free consultation.
Frequently Asked Questions (FAQs)
How long does the architecture design process take?
It varies by project. A small home remodel might take a few months while designing and building a home from a blank canvas could take a few years. It also depends on the goals, complexity, and materials. There are a lot of variables that can make a small project even more complex than a large one. That's why we always treat each project with the same rigor no matter the size.
Do I need a land survey before design starts?
Yes, a land survey and topographical study are recommended during the discovery stage, but we can help advise during our initial consultation.
Do I need to hire a contractor before starting the design process?
No need to find a contractor before the design process. BELO Design typically works under the Design-Bid-Build method, where the design is completed first and then issued to contractors for bidding. BELO Design will guide you through this step of the process.
